Basement Waterproofing NJ Solutions for Rainwater Around the Foundation
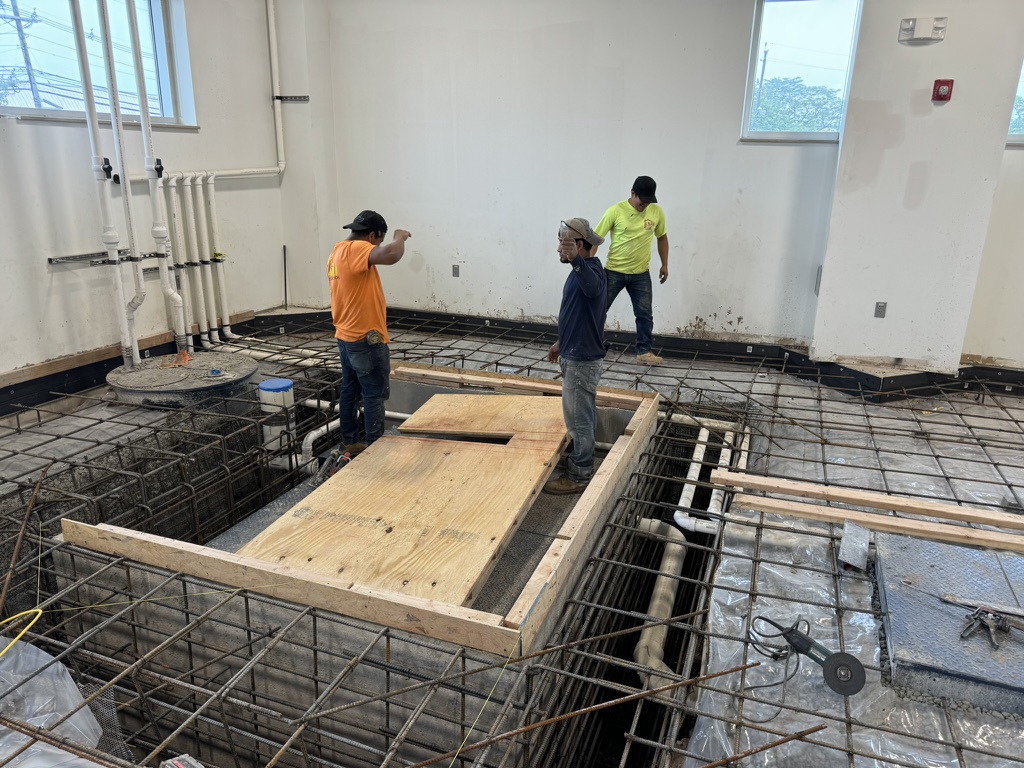
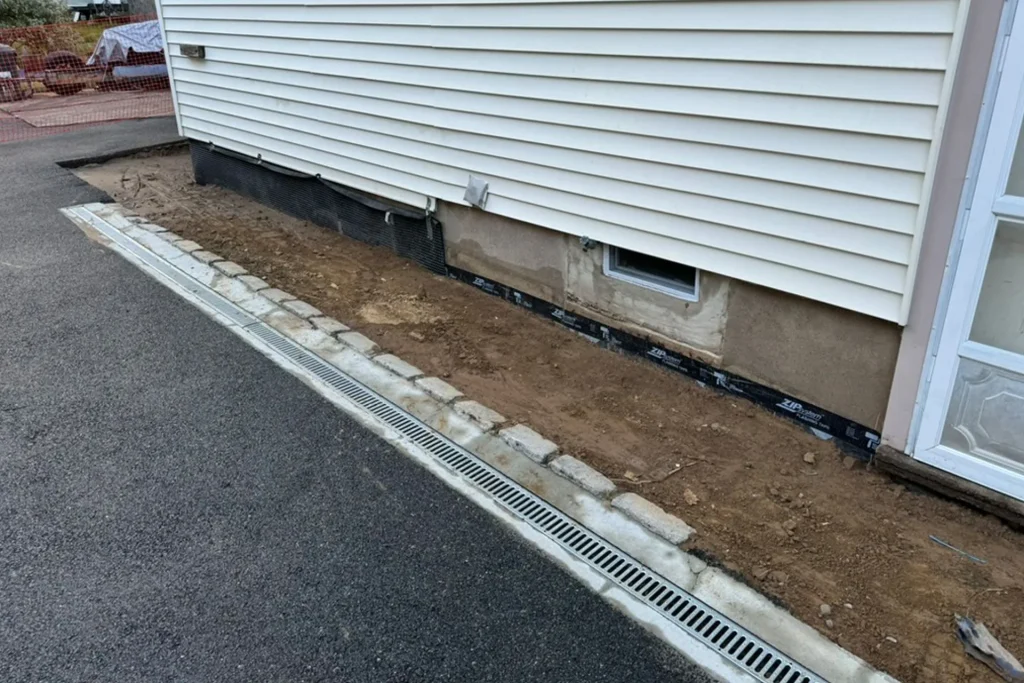
Rainwater around a foundation rarely starts as a dramatic problem. More often, it begins with a damp smell after a storm, a dark line creeping up a basement wall, or a sump pump that seems to run longer every season. In New Jersey, those small warnings deserve attention. The state gets its share of heavy rain, fast spring thaws, coastal moisture, and older housing stock with foundations that have seen decades of settling. Put those conditions together, and water around the basement becomes less of an occasional nuisance and more of a structural and indoor air quality issue.
When homeowners talk about leaks, they often focus on the spot where water shows up. That makes sense, but it can also be misleading. Water on a basement floor may have entered through a wall crack, around a pipe penetration, over the footing, or from hydrostatic pressure pushing upward through the slab. The visible puddle is the symptom. The actual problem is usually outside, below grade, or both.
That is why effective Basement Waterproofing NJ projects are built around diagnosis first. A contractor who immediately recommends one product or one system without looking at drainage, grading, gutters, soil saturation, and the foundation itself is skipping the hardest and most important part of the job.
Why rainwater collects around foundations in New Jersey
New Jersey homes sit on a wide range of soils and site conditions. In one town, you might be dealing with dense clay that holds water like a bowl. A few miles away, the issue may be sandy soil that drains quickly but allows water to move straight toward the wall after a downpour. Add mature landscaping, short lot lines, older stormwater design, and paving that has been replaced several times over the years, and many homes end up trapping water where they should be shedding it.
A very common pattern goes like this: the roof collects thousands of gallons of water over the course of a season, the gutters are undersized or clogged, the downspouts discharge too close to the house, and the grade pitches inward instead of away. During a hard storm, water saturates the soil near the footings. Once the soil is fully loaded, pressure builds against the foundation wall. Concrete and masonry are strong, but they are not magic. Water finds pores, cracks, cold joints, tie holes, and seams.
I have seen basements where homeowners were certain the wall itself had failed, when the real culprit was a downspout elbow dumping runoff two feet from the corner. I have also seen the opposite, homes where the gutters and grading had already been corrected, but the water still appeared because the footing drain had collapsed or the wall had multiple settlement cracks behind finished surfaces. Both situations involve rainwater around the foundation, but the solutions are very different.
The signs worth taking seriously
Not every wet basement announces itself with standing water. Some of the earliest clues are subtle and easy to dismiss, especially in a partially finished lower level where carpet, paneling, and storage hide the surfaces that matter.
Efflorescence, the white chalky residue left behind when water evaporates from masonry, is one of the classic signs. Peeling paint on a basement wall is another. So is a persistent musty odor that never quite goes away, even after cleaning. Rusting bottom tracks on finished walls, warped trim, swollen wood columns, or boxes that feel damp along the bottom edges all point in the same direction. If a dehumidifier fills unusually fast after rain, that is not just humidity, it is often moisture entering through the building envelope.
Cracks deserve careful interpretation. A thin vertical shrinkage crack in poured concrete is not automatically a crisis, but it is still a water pathway. A horizontal crack or a bowing masonry wall raises a different level of concern because it can indicate lateral soil pressure and structural movement. Waterproofing and structural stabilization are related, but not interchangeable. Good contractors know where one scope ends and the other begins.
Exterior water management comes first
The most effective waterproofing work often looks surprisingly simple from the outside. Before anyone talks about membranes, interior channels, or pumps, the first question should be whether the property is shedding water properly.
A roof can collect a tremendous amount of runoff. On a home with a modest footprint, a one inch rain can translate into hundreds or even thousands of gallons moving off the roofline. If that water is released next to the foundation, it overwhelms the perimeter quickly. Correcting the path of that runoff is often the fastest improvement a homeowner can make.
Here are the first areas I would examine on almost any wet basement call:
- Gutter performance, including clogs, pitch, seams, and capacity during heavy rain.
- Downspout discharge distance from the house, ideally far enough that water cannot loop back toward the foundation.
- Surface grading near the walls, especially at corners, window wells, and patios.
- Hardscape slope, including walkways, driveways, and paver areas that may have settled toward the structure.
- Low spots in the yard where water ponds and slowly migrates back to the house.
That list is basic on purpose. A surprising number of chronic basement issues improve dramatically when those five items are corrected. Not always completely, but enough to reduce pressure and narrow the real problem.
One practical example: a homeowner in central New Jersey had recurring seepage at one finished basement corner after every hard storm. The instinct was to open the wall and install an interior drain. Before doing that, the exterior was checked. The downspout at that same corner discharged into a splash block on compacted clay, the grade had settled around a foundation planting bed, and the adjacent walkway tilted inward by nearly an inch over six feet. After extending the downspout, regrading the bed, and resetting the walkway pitch, the seepage stopped. No excavation, no interior demolition, no pump. That is not every case, but it happens often enough that exterior drainage should never be treated as an afterthought.
When interior systems are the right answer
Some basements take on water even after surface drainage has been improved. That is especially common in older homes, homes with high seasonal groundwater, and foundations where water pressure builds below the slab or at the wall-footing joint. In those cases, interior waterproofing systems can be the most practical and cost-effective approach.
An interior drainage system does not stop water from reaching the outside of the wall. What it does is control that water once it enters or rises at the perimeter, then direct it to a sump basin for discharge. In plain terms, it accepts that hydrostatic pressure exists and gives the water a managed path. That is why interior systems are often recommended when exterior excavation would be disruptive, expensive, or unlikely to address under-slab pressure on its own.
There is sometimes confusion about whether interior waterproofing is a real fix or just a way of managing symptoms. The honest answer is that it depends on the failure mechanism. If the water source is bulk runoff pouring against a wall because the grade is wrong, then relying only on an interior system is incomplete. If the source is persistent subsurface water pressure around the footing, an interior perimeter drain and sump setup may be exactly the right solution.
The quality of installation matters. The channel needs proper pitch, clean stone, and a reliable route to the sump. The discharge line must send water well away from the house and be protected against freezing, which is a real concern during New Jersey winters. The sump pump itself should be sized for the load, and in many homes a battery backup is not an upgrade, it is cheap insurance. Power outages and major storms have a habit of showing up together.
Exterior excavation and foundation waterproofing
When the goal is to stop water before it ever reaches the wall, exterior excavation is the direct method. This approach exposes the foundation, allows the contractor to repair cracks, install a waterproof membrane, add drainage board if appropriate, and restore or replace footing drains. Done well, it can be highly effective. It is also invasive, labor-intensive, and not always feasible on every property.
Excavation becomes especially valuable when there are accessible wall cracks, failed exterior coatings, or blocked footing drains on a section of foundation that can be reached without tearing up too much hardscape. It is also the preferred route when repeated water entry is paired with visible deterioration of the wall itself. On some homes, only one wall or one corner needs this level of work. On others, especially if the basement is being fully renovated, it makes sense to address the whole perimeter.
There are trade-offs. Deep excavation around mature trees, decks, porches, or tightly spaced neighboring properties can add complexity quickly. Waterproofing a wall from the outside also does not eliminate the need to manage roof runoff and grade. If those are ignored, even the best membrane is carrying an unnecessary burden.
This is where experience shows. The best Basement Waterproofing NJ plans are rarely one-size-fits-all. They combine methods based on how water behaves on that specific lot and around that specific structure.
Cracks, seepage paths, and what they really mean
Not all cracks are created equal. In poured concrete walls, a narrow vertical crack may be injectable with polyurethane or epoxy, depending on whether the primary goal is waterproofing or structural bonding. In masonry block foundations, water often moves through mortar joints and hollow cores, which requires a different strategy. Stone foundations present their own challenges because their permeability and irregular surfaces do not respond the same way as modern concrete.
Hydrostatic pressure changes the picture. A repaired crack may stop one leak point, but if pressure remains high, water can simply appear a few feet away at another weak spot. That is why isolated crack repair works best when the broader drainage conditions are already under control.
I once looked at a basement where three cracks had been patched over several years by different contractors. Every patch held. The basement still took on water. The actual entry point was the cove joint where the wall met the slab, and the true cause was pressure from saturated soil trapped between the house and a retaining wall. The lesson was simple: accurate diagnosis beats repeated spot repairs every time.
Window wells, stairwells, and overlooked trouble spots
Some of the wettest areas around a foundation are the ones homeowners walk past every day without much thought. Basement window wells are one of the biggest examples. If a well fills with leaves, loses its drain, or sits below a grade that funnels water toward it, it can become a direct portal into the basement. The same goes for exterior basement stairwells. One clogged drain at the bottom of those steps can turn a strong rain into interior flooding fast.
These areas need more than occasional cleanup. They need proper drainage design. A clear cover may help keep debris out, but it should not be treated as the only defense. The well itself should be sized appropriately, the drain should function, and the surrounding grade should not feed it like a funnel.
The role of humidity control after waterproofing
Even after water intrusion is fixed, basements can stay damp if they are not conditioned properly. Concrete releases moisture slowly, and below-grade spaces naturally run cooler, which can push relative humidity up. That matters because many homeowners judge waterproofing success by whether the basement feels and smells dry, not just whether water is visibly entering.
A quality dehumidifier often remains part of the overall solution. So does air sealing, insulating the right surfaces, and avoiding organic materials directly against basement walls unless the assembly has been designed for below-grade conditions. Finished basements fail not only because of leaks, but because moisture gets trapped where it cannot dry.
This is one of the most common mistakes in basement remodeling. Someone finishes the space before solving the moisture load, then six months later the baseboards swell, the carpet pad smells, and mold appears behind the drywall. Waterproofing should always come before finishes, not after damage forces the issue.
Choosing the right fix without overspending
Homeowners often ask the most practical question first: how much of this work is really necessary? The answer depends on what the basement needs to do. A utility basement used for storage can tolerate different solutions than a fully finished lower level with flooring, furniture, and a home office. Risk tolerance matters too. Some people are comfortable managing occasional dampness. Others want redundancy and dry-wall confidence year-round.
A sensible decision usually comes down to three things:
- Identify the actual water source or sources.
- Match the solution to the pressure conditions, not just the visible leak.
- Consider how the basement will be used over the next ten years, not just next month.
That last point is where many budgets get reevaluated. A homeowner may hesitate to invest in perimeter drainage or exterior waterproofing now, but if they plan to finish the basement later, the cost of doing partial work twice is often higher than doing the right work once.
What to expect from a thorough inspection
A credible waterproofing evaluation should involve more than a quick glance and a quote sheet. The contractor should ask when the problem occurs, how long it lasts, whether it is tied to heavy rain or snowmelt, and whether power outages have ever affected pumps. They should inspect exterior grades, downspouts, wall conditions, floor cracks, sump configuration if one exists, and any signs of prior repairs.
It also helps when homeowners keep records. Photos after storms, notes on where water appears first, and even a rough timeline of recent gutter or landscape changes can be surprisingly useful. Water follows patterns. The more of those patterns you can document, the better the diagnosis.
If one estimate recommends only a dehumidifier, another recommends full excavation, and a third recommends an interior drain, that does not automatically mean someone is dishonest. It may mean each contractor is focusing on a different failure mechanism. Ask why. Ask what evidence supports the recommendation. Ask what problem the proposed work will solve, and just as important, what it will not solve.
A durable basement starts outside and below grade
The most successful waterproofing jobs respect a basic truth: basements are holding back soil, moisture, and pressure every day. When rainwater collects around the foundation, it is not enough to hide the stain or patch the obvious crack and hope for the best. Lasting performance comes from directing water away, relieving pressure where needed, and choosing systems that fit the building rather than forcing the building to fit a standard sales package.
For New Jersey homeowners, that often means looking at the whole chain, from roof runoff to grade, from footing drains to sump discharge, from wall cracks to indoor humidity. The good news is that most wet basement problems can be improved, and many can be solved completely, once the cause is clearly understood. The key is to treat water around the foundation as a building science problem, not just a cleanup problem.
That is what separates temporary relief from real Basement Waterproofing NJ results. Dry basements are rarely the product of https://dominickcwhy469.cloudhinter.com/posts/basement-waterproofing-nj-and-french-drains-what-homeowners-should-know one magic material. They come from good drainage, sound judgment, and work that respects how water actually moves through a site.
ARD Waterproofing
Address: 98 Smull Ave, West Caldwell, NJ 07006
Phone number: +12016465936
FAQ About Basement Waterproofing NJ
What is the best waterproofing method for a basement?
The best overall approach to waterproofing a basement is a combined exterior and interior system that stops water at the foundation wall and safely manages any moisture that gets through.
What is the average cost to waterproof a basement?
The average cost to waterproof a basement ranges from $2,500 to $15,000, with most homeowners paying around $5,200 for a complete project.
Can a basement be waterproofed from the inside?
Yes, a basement can be waterproofed from the inside, and it is often the most affordable and least disruptive method.